Take down a wall and you almost always gain something that is easy to see.
More light.
A longer sightline.
A larger-looking room.
Perhaps a few more ways to arrange the furniture.
What disappears can be harder to measure.
The dining room becomes the dining area.
The sitting room becomes the other end of the kitchen.
The hall becomes a strip of floor between the front door and the sofa.
Nothing has necessarily become smaller.
And yet somewhere in all that openness, a place can disappear.
At an open house earlier this year, one small apartment demonstrated the opposite almost accidentally.
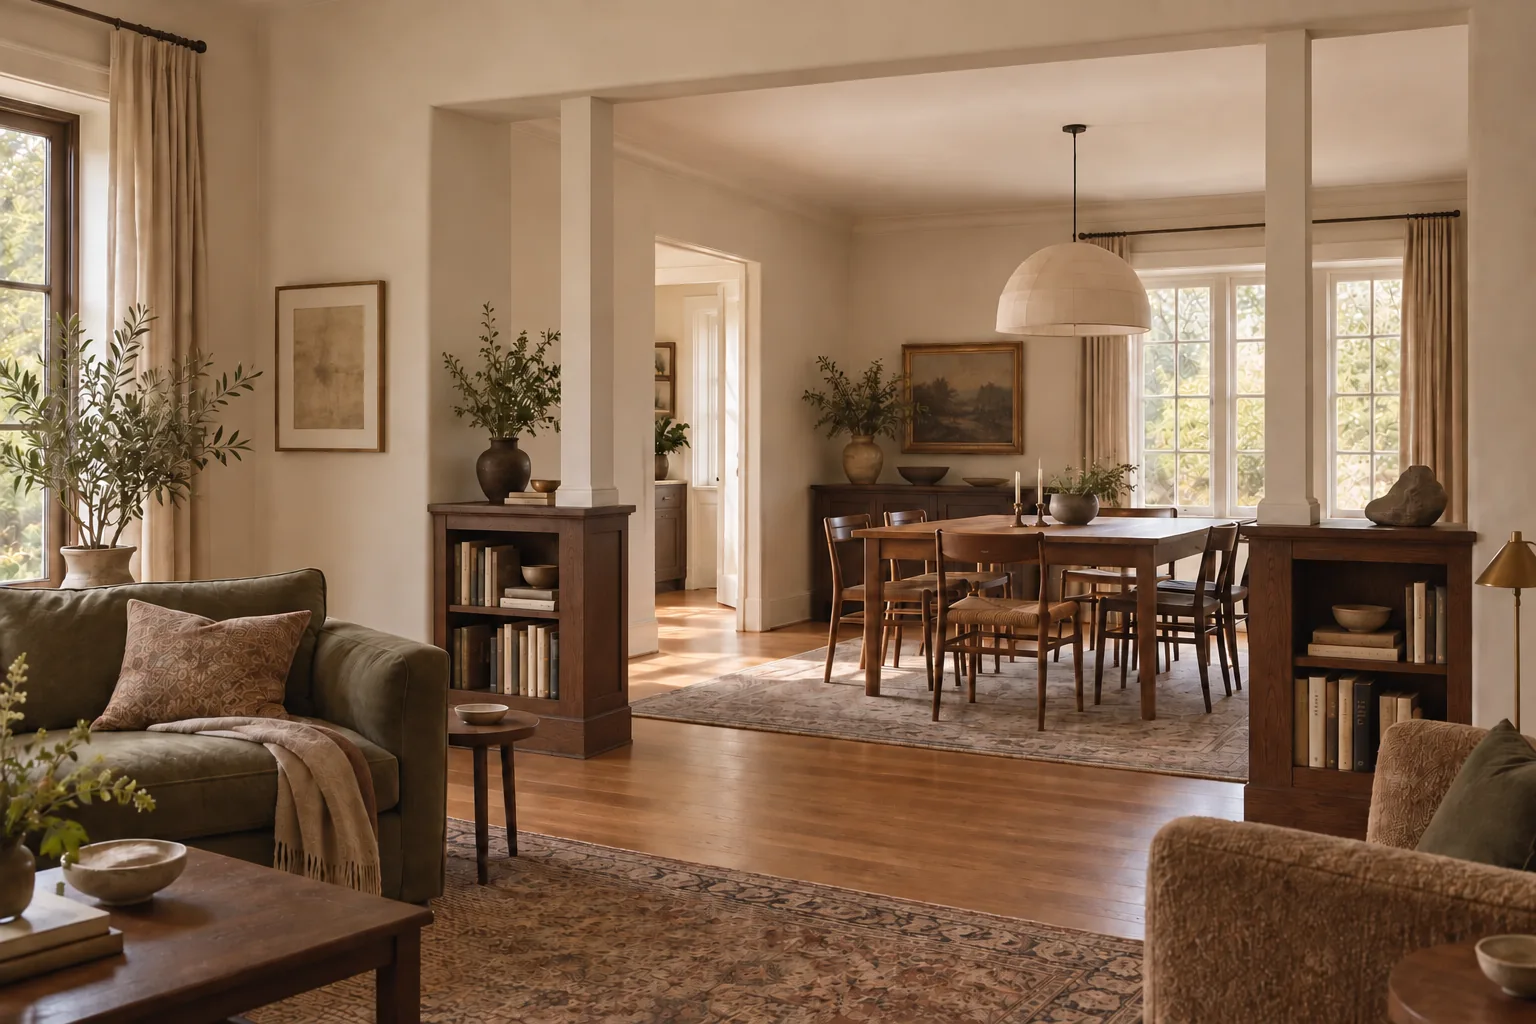
Its living and dining rooms were essentially one continuous space. There was no door between them and no full-height wall. Instead, a low cabinet sat on each side of the opening. From each cabinet, a narrow vertical element rose to meet a horizontal piece running across the ceiling, creating a complete frame around the passage between the two areas.
It did very little to block light, movement, conversation or sightlines.
Yet it did something much more important.
It made the dining room feel like a room.
Visitor after visitor made some version of the same observation:
“This is amazing. You never see apartments with a dedicated dining room anymore.”
They were standing only a few feet from the sofa. They could see straight into the living room. Nothing prevented a conversation from continuing across the opening.
But the mind understood immediately that something had changed.
You relaxed here.
You ate there.
A few inches of architecture had created a room.
That is what I mean by putting up walls.
Not necessarily closing one space away from another.
Not filling a house with doors and corridors.
Sometimes a wall hardly needs to be a wall at all.
It only needs to give one part of life enough definition to become a place.
More space can contain fewer places
This is where square footage becomes an incomplete description of a home.
Consider a modest older house.
You enter through a hall. There is a sitting room to one side, a dining room beyond, perhaps a kitchen visible through a doorway. Upstairs, a landing may be just wide enough for a chair beneath a window.
None of these spaces needs to be large.
The house may be smaller on paper than a newer one whose front door opens onto an uninterrupted field of kitchen, island, dining table, sectional sofa, television and back door.
The newer house has more space.
But does it necessarily contain more places?
A place has an identity.
It can hold an activity without requiring every other activity in the house to participate.
Dinner can happen here.
Reading can happen there.
Someone can talk in the kitchen while someone else listens to music without both experiences becoming one.
Research into how people evaluate their homes makes a related distinction. Satisfaction with privacy is not the same thing as satisfaction with the amount of space; people respond not only to how much room they have, but to what can happen there, who else is present, and whether an activity has enough separation to feel personal or social as needed. 1
More square feet cannot always solve what a boundary solves.
Sometimes the smaller house gives life more room because it gives different parts of life somewhere to go.
The relief of a threshold
There is a small pleasure in leaving one room for another.
Dinner ends.
You stand.
Perhaps the plates remain on the table. Perhaps the kitchen is not yet clean.
But you walk through a doorway into the sitting room and, for a little while, dinner is over.
The architecture helps finish the thought.
That kind of transition is easy to dismiss because it is difficult to measure.
A real-estate listing can tell you the square footage.
It can tell you the ceiling height.
It can announce an open-concept great room.
It has a harder time describing the relief of moving from one state of mind into another.
Yet interiors are not passive backgrounds. Research into architectural perception has found that people consistently respond to qualities including coherence—how readily a space can be mentally organized—alongside fascination and a sense of hominess. 2
That does not prove that enclosed rooms are inherently better.
It suggests something more useful:
we care whether space makes sense to us.
A good house explains itself.
Not with signs.
With proportion, openings, light, changes in scale and thresholds placed where they matter.
You understand that you have arrived somewhere.
You understand, without being told, what kind of life belongs there.
And because the house has done some of that work, every activity does not have to compete continuously with every other one.
Together, with somewhere to go
This is one reason privacy should not be confused with isolation.
A door is useful partly because it can close.
It is also useful because it can open again.
A dining room can hold twelve people one evening and sit quietly the next morning.
A den can contain noise.
A study can contain concentration.
A kitchen can remain part of family life without every pan, appliance and unfinished dish becoming part of every other room.
The point is not to separate people for the sake of separation.
It is to give them some control over when their activities overlap.
Togetherness is more generous when it is not compulsory.
A home should make gathering easy.
It should also make retreat possible.
Those ambitions do not oppose one another. In a well-composed home, they make each other easier.
Open is not the enemy
There are beautiful open houses.
There are dreadful houses made of small rooms.
Age guarantees neither comfort nor intelligence.
Some of the architects who helped dissolve the rigid room-by-room plan understood this perfectly. Frank Lloyd Wright’s open interiors did not simply remove walls and stop. Hearths, built-ins, ceiling planes, changes in level, materials and carefully controlled sightlines continued to distinguish one part of the house from another even while space flowed between them. 3
The lesson was never that boundaries were obsolete.
It was that boundaries could become more sophisticated.
A fireplace can divide without closing.
A lower ceiling can make one part of a large room feel intimate.
A pair of pocket doors can connect two rooms when wanted and restore separation when not.
A few inches of structure can do what the apartment at the beginning of this article did: tell the mind that one place has ended and another has begun.
The problem with open planning is not openness.
It is when openness becomes the default rather than a decision.
Defaults stop asking questions.
Should the kitchen be visible from the front door?
Should the television command every shared space?
Should cooking, eating, conversation, work and play all occupy one continuous visual field?
Sometimes the answer will be yes.
A household may love precisely that arrangement.
But the answer should come from the life being designed for, not from the assumption that fewer boundaries automatically make a better home.
The issue is not walls.
It is intent.
Ask more of space
The easiest qualities of a house to sell are the ones that can be counted.
More square feet.
Higher ceilings.
A larger island.
A wider sightline.
A bigger primary bedroom.
All of these can be wonderful.
But architecture cannot be reduced to the quantity of air inside the envelope.
A smaller room can feel generous because its proportions are right.
A hallway can earn every inch it occupies because arrival should feel different from already being inside.
A dining area can become a dining room with scarcely more than two cabinets and a framed opening.
These things are harder to put on a specification sheet.
So is the pleasure of closing a door at the end of the day.
So is the sense that a house unfolds rather than reveals itself all at once.
So is the quiet comfort of knowing that one part of life has somewhere to end before another begins.
That little apartment proved the point without trying very hard.
People walked into a small space and felt that they had been given more.
Not more square footage.
More place.
That is what we should ask more often of architecture.
Not simply:
How much space can we get?
But:
What is this space for?
Where do we gather?
Where can we withdraw?
Where does work end?
Where does rest begin?
What does the house make easier simply because someone designed it with enough intention to know the difference?
Put up walls when walls are useful.
Take them down when they are not.
Use arches, openings, doors, beams, hearths, ceiling changes, built-ins—or nothing more than a few inches of carefully placed structure.
The form is secondary.
The intention is not.
A home does not need to be divided into boxes.
It does need to contain places.
At that little apartment, there was hardly a wall to admire.
What everyone admired was the room it created.