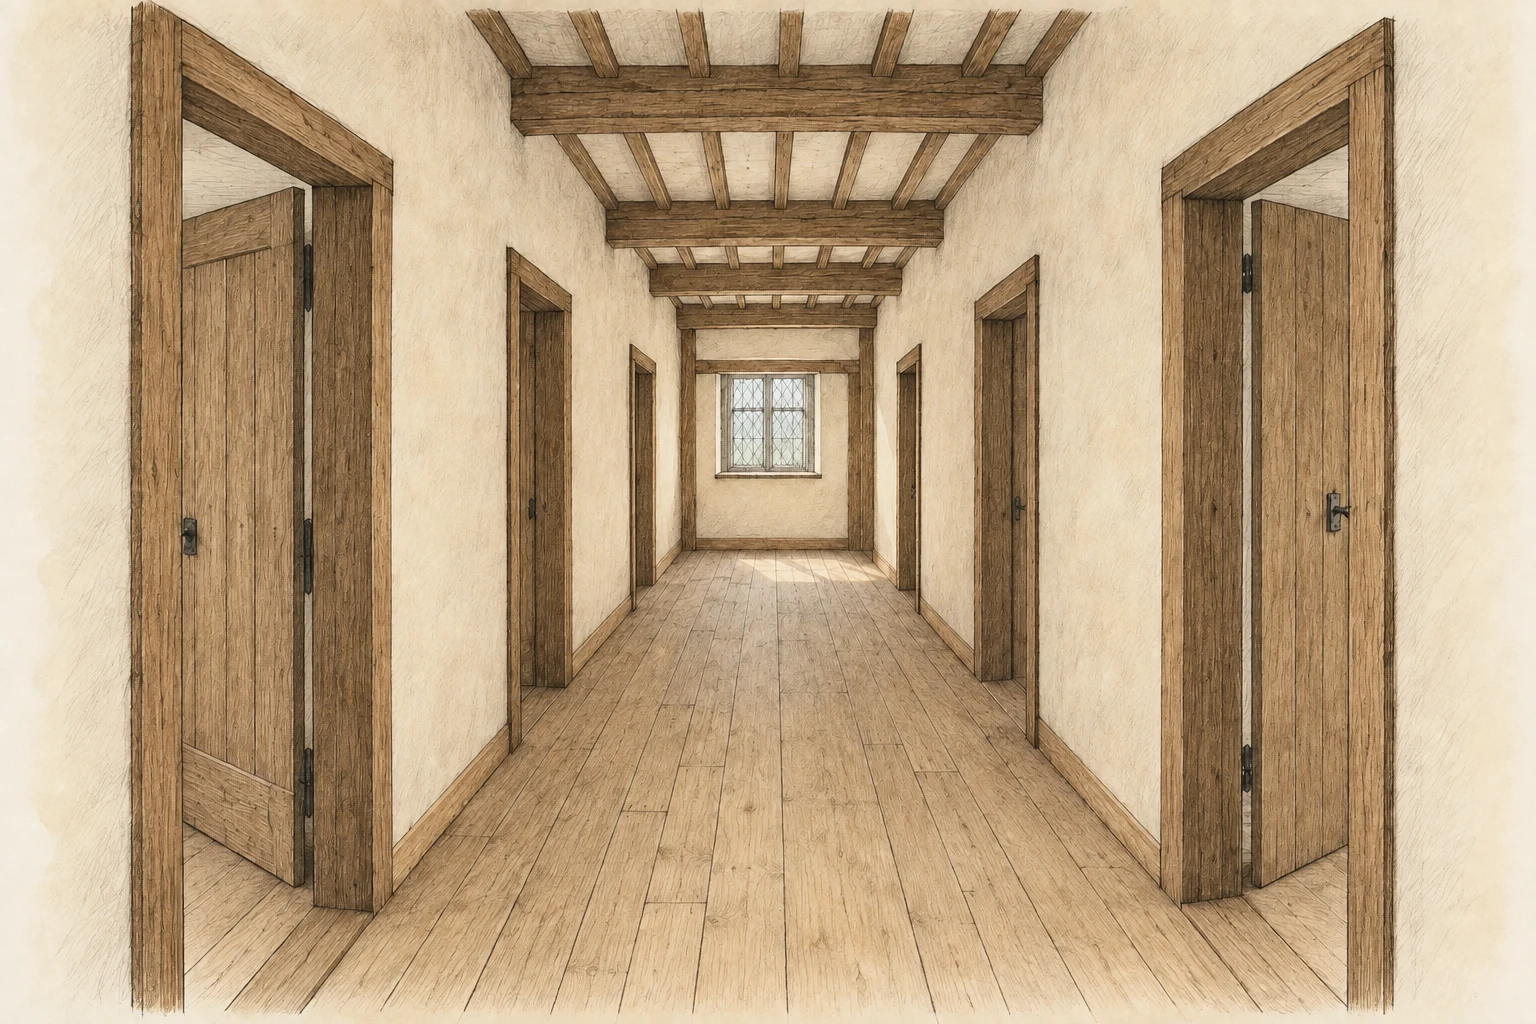
A hallway is one of the few parts of a house designed primarily for leaving.
We complain when it is too narrow, decorate it when it feels bare, and resent it when too much of a floor plan seems to have been surrendered to circulation. Bedrooms, kitchens and sitting rooms have obvious purposes. A hallway can feel like the space left over between them.
Yet houses existed for centuries without anything quite like the modern corridor. The rooms were there. What was different was how people moved between them.
In many earlier European houses, one room simply opened into the next. To reach a chamber beyond, you crossed the chamber before it. A sequence of rooms could operate almost like a chain, each one both a destination and part of the route elsewhere.
For a modern reader, the easiest way to understand the difference is to imagine the inconvenience.
To reach your bedroom, you might need to walk through another bedroom. A servant carrying linens could cross a room where somebody was receiving a guest. A person entering a chamber might not have entered because they wished to be there at all; they might simply be on their way somewhere else.
The room was therefore not quite the private unit we now assume it to be. Its walls enclosed an activity, but its doors could make that activity part of the household's circulation.
This did not mean privacy was unknown. People withdrew, locked doors, controlled access, used curtains and screens, and maintained chambers into which fewer people were admitted. But if the route through a building passed through occupied rooms, privacy always had to negotiate with movement.
One of the most frequently cited moments in the history of the corridor appears near the end of the sixteenth century. A plan associated with the English architect John Thorpe, generally dated to around 1597, includes a long passage marked with the wonderfully plain description:
“A Long Entry through all.”
It is tempting to call this the invention of the hallway.
It was not.
Passageways of various kinds had existed long before Thorpe. Medieval houses could contain cross-passages separating the hall from service areas, while galleries, cloisters and other routes had long allowed people to move between spaces. Human beings had not reached the year 1597 without discovering the usefulness of a passage.
What makes Thorpe's plan interesting is more subtle. The long entry acts as a distributor. Instead of moving through one principal room to reach another, a person can move along the passage and enter rooms individually from it.
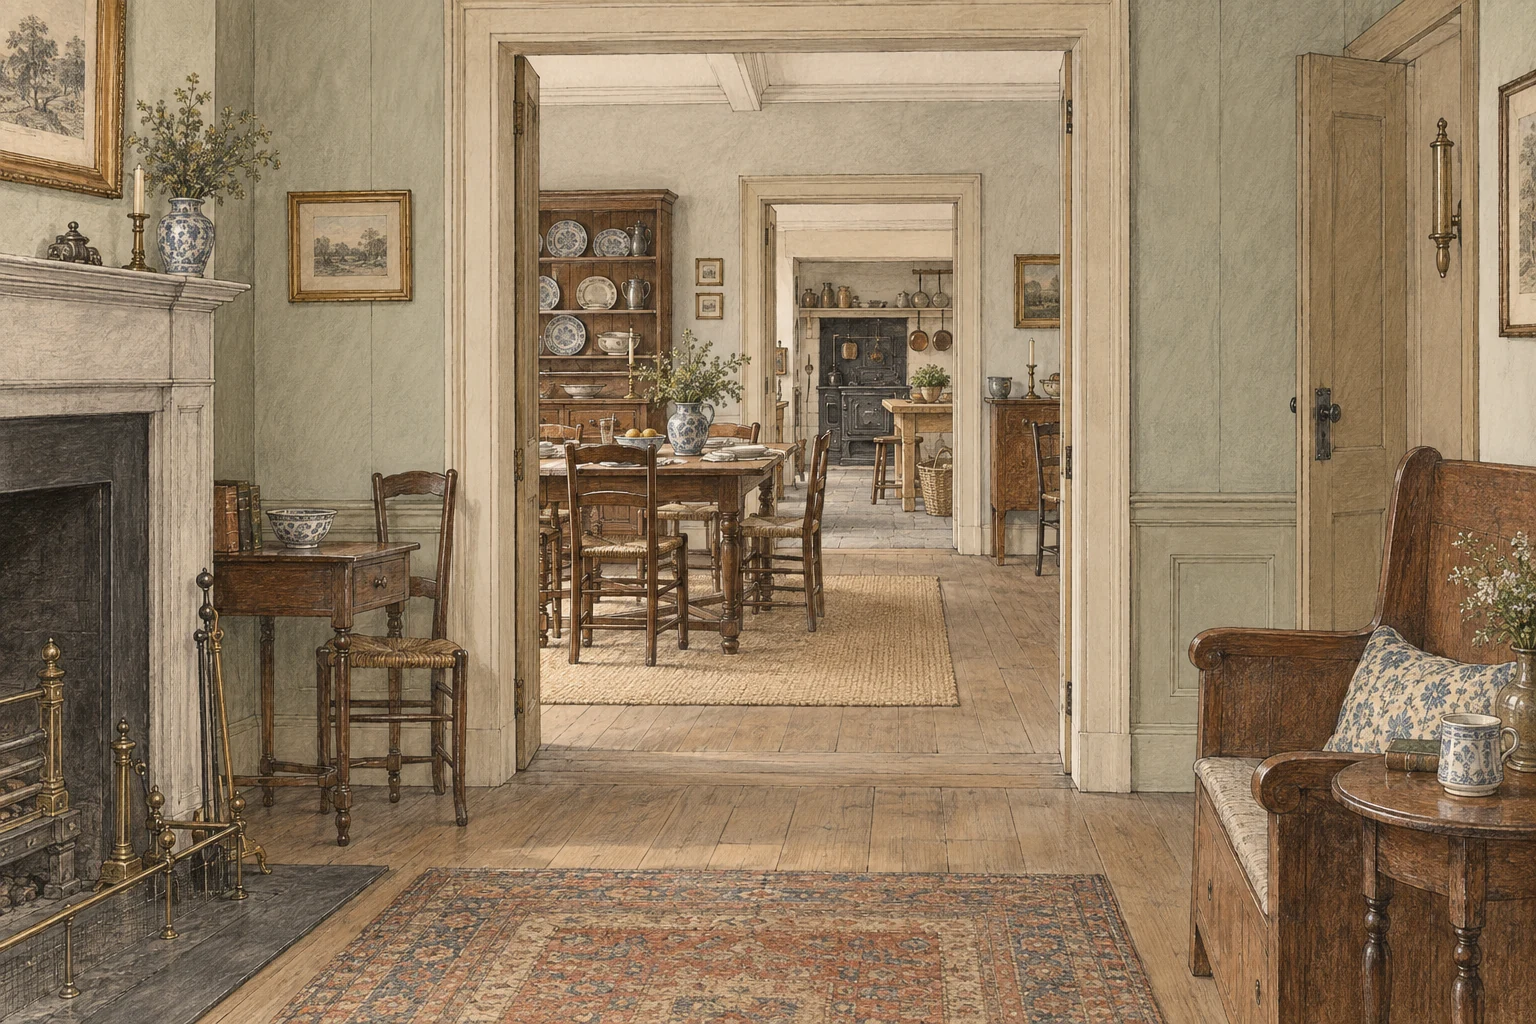
Through the rooms
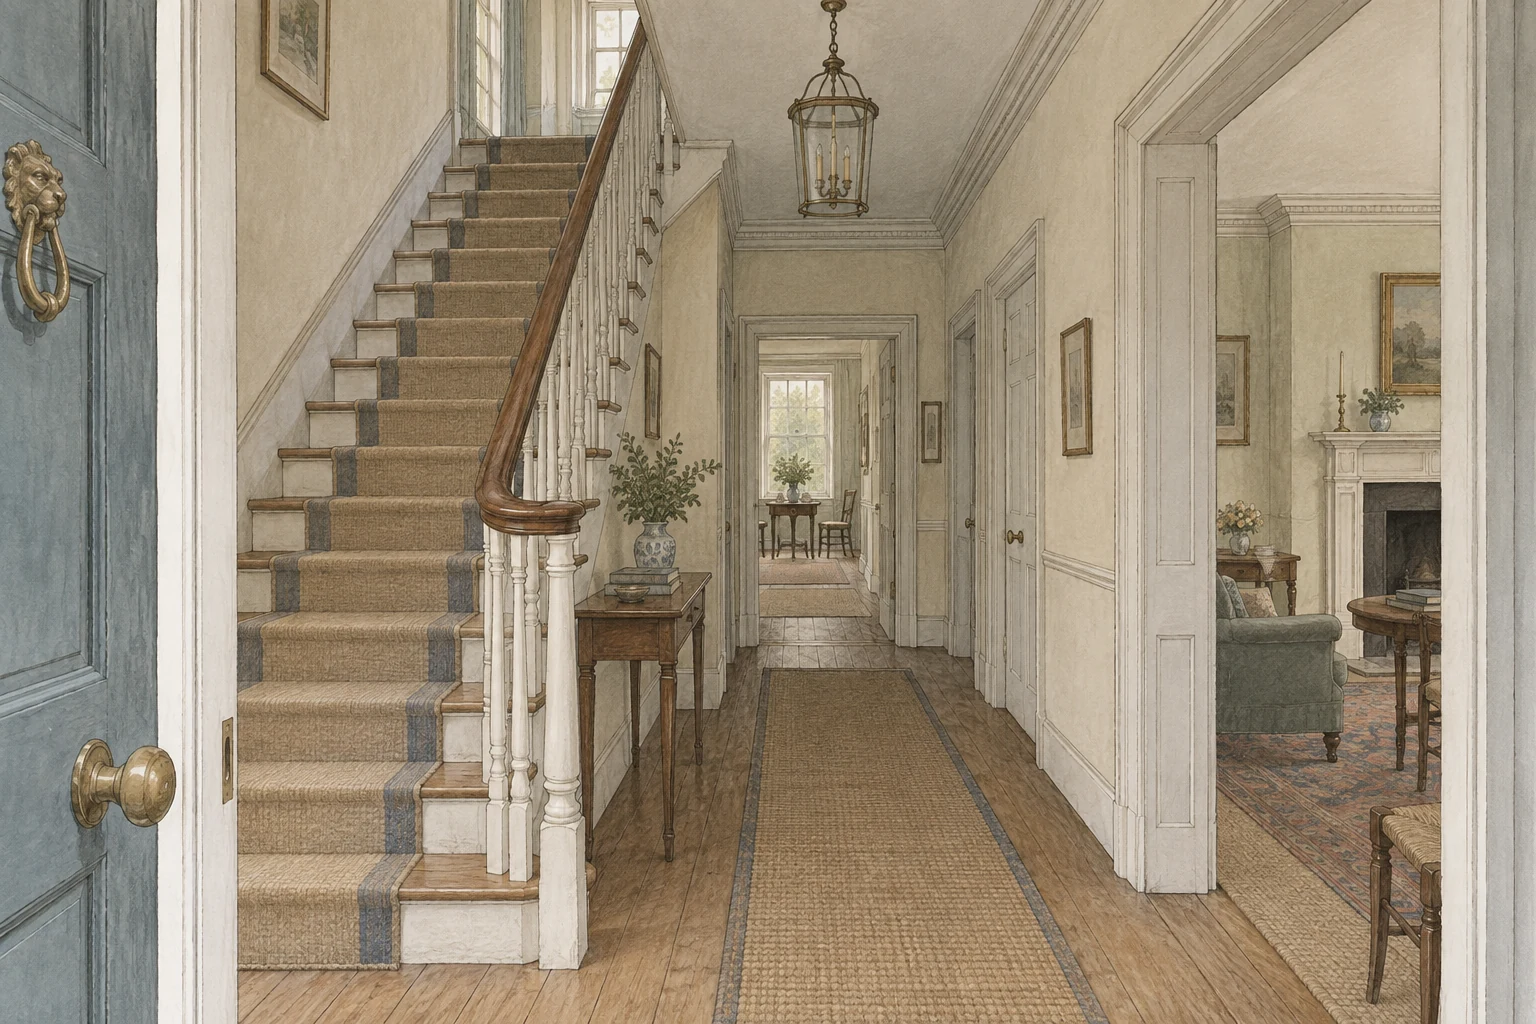
Along a hallway
The difference on paper seems small.
In life, it is enormous.
Once movement has somewhere else to go, a room can belong more completely to whatever is happening inside it. A bedroom becomes easier to treat as private when nobody needs to cross it to reach the chamber beyond. A study can remain undisturbed while the household moves around it. Dinner no longer needs to coexist quite so closely with unrelated traffic.
The hallway does not create privacy. It gives privacy architectural assistance.
It also helps rooms become more particular. As houses developed increasingly specialized spaces for eating, sleeping, receiving visitors, working and withdrawing, separate circulation made those distinctions easier to maintain. A dining room could function more completely as a dining room when it was not also the route somewhere else.
Walls divided activities from one another.
Passages divided their traffic.
The development was not simply a gentle story of families discovering personal space. In larger houses, circulation also became a way of determining which people were expected to encounter one another.
By the seventeenth century, English architects were thinking deliberately about how household work should move through a building. Sir Roger Pratt wanted houses provided with back stairs and passages so that ordinary servants would not need to appear continually in the principal parts of the house. The architecture could keep work moving while allowing much of that work to remain unseen.
By the nineteenth century, the principle had become remarkably explicit. In his 1865 The Gentleman's House, architect Robert Kerr reduced the social arrangement to a sentence: “The family constitutes one community; the servants another.” His ideal house gave the family free passage without unexpectedly encountering servants, while allowing servants to reach their duties without unexpectedly meeting the family or its visitors.
The practical consequences could be considerably less refined than the language of privacy suggests. Architectural historian Mark Girouard later observed that the introduction of back stairs meant the gentry going upstairs no longer met “their last night's faeces coming down”—a reminder that the traffic being separated was not always metaphorical.
Service corridors, back stairs and secondary entrances eventually allowed large houses to operate almost as overlapping buildings: one experienced by the family and guests, another used to sustain it. The same architectural principle that could protect a sleeping child or an occupied study from interruption could, on a much larger scale, make an entire workforce less visible.
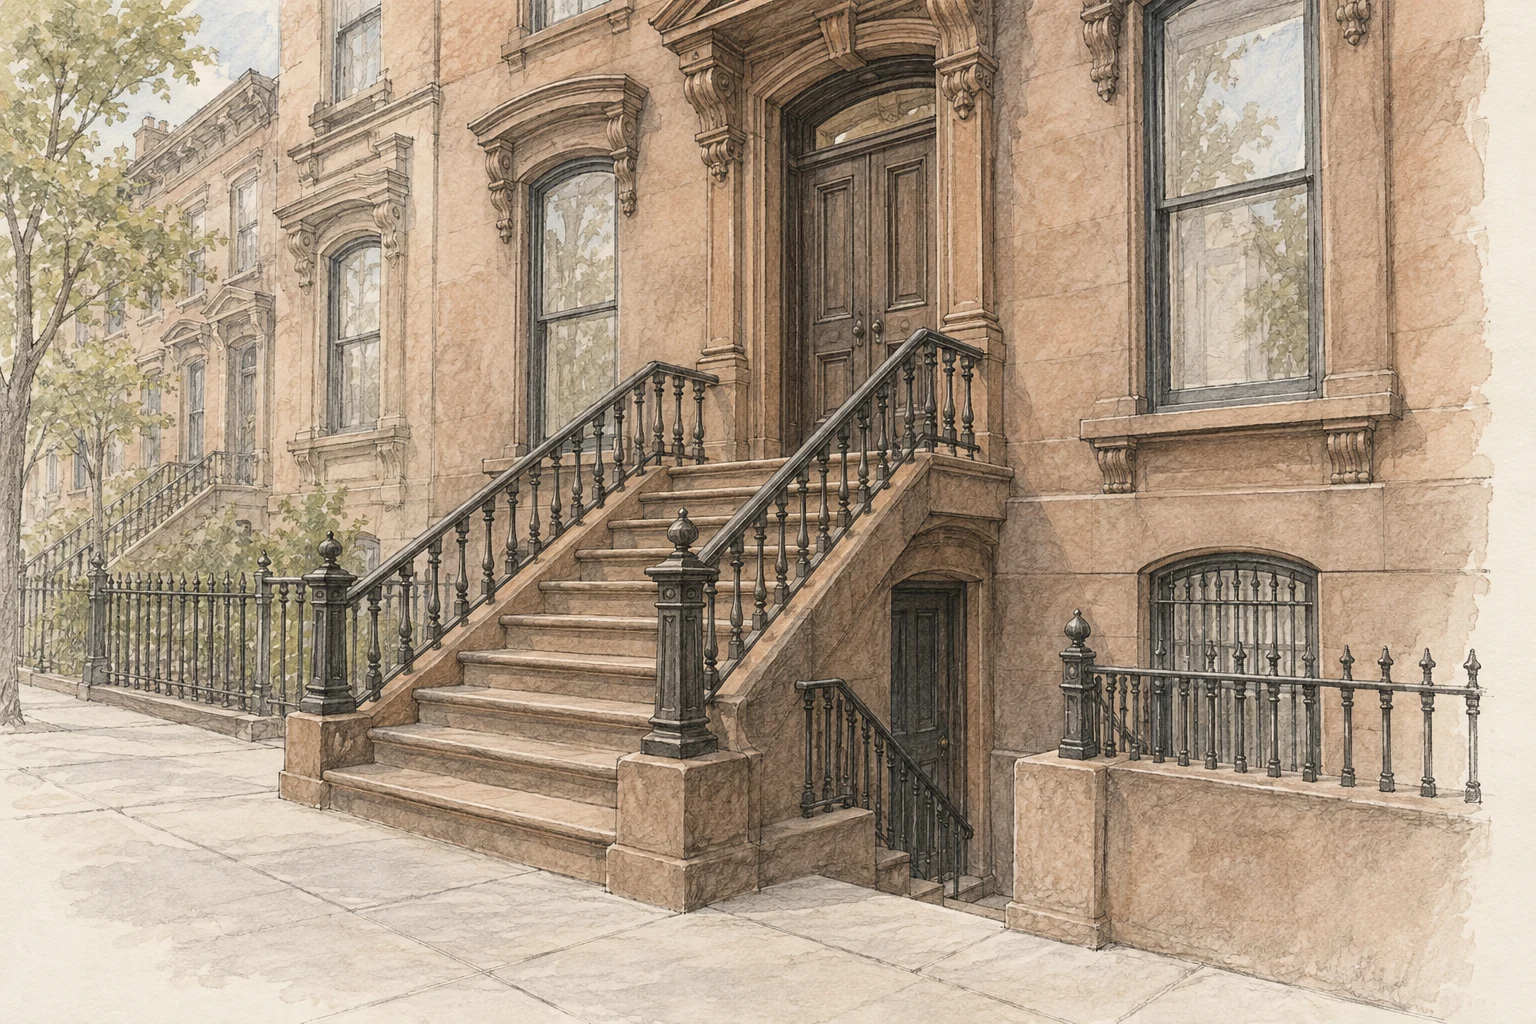
Over time, however, the basic idea escaped the great house. The corridor and hallway became ordinary features of far more modest homes. Their scale changed. The elaborate social machinery surrounding them largely disappeared. The architectural principle survived.
Today, we expect bedrooms to open onto halls. We expect a bathroom to be reachable without crossing someone else's room. We expect to be able to walk from the front door toward the private parts of a house along a route that is neither kitchen, bedroom nor sitting room.
The expectation is so complete that alternative arrangements can feel immediately strange. An old house with interconnected bedrooms often produces the same puzzled response from a modern visitor: Why would anyone design it this way?
The better question is why we became so certain that rooms should not be designed that way.
The hallway is part of the answer.
It occupies space while asking us to do almost nothing there. We pass through it, perhaps hang a picture on its wall, leave shoes by its edge, and continue into the rooms we consider more important.
Its apparent emptiness is part of its achievement.
A hallway does not give a house another place in which to live. It gives movement a place of its own, so that life elsewhere in the house can be interrupted a little less.
The space we think of as being between rooms is, in part, what allowed rooms to become more fully their own.